
Ventilation When Retrofitting Your Home
Ventilation When Retrofitting Your Home: Why It Matters More Than You Think
When people think about improving their home, ventilation is rarely top of the list. Insulation, new windows, heat pumps, solar panels and better heating systems are much more obvious. Ventilation can feel like something that only matters once you already have a damp or mould problem — and for many homeowners across Swindon and Wiltshire, that's exactly when the question comes up: is it worth booking a ventilation survey, or an independent ventilation assessment, before or after retrofit work goes ahead?
But ventilation is a fundamental part of a healthy, comfortable and energy-efficient home — and once you start improving the energy efficiency of an existing property, it becomes even more important.
The reason is simple: your home has a history. What you're proposing to do today is only part of the story. Previous owners may already have replaced windows, insulated the loft, filled the cavity walls, blocked fireplaces, fitted extractor fans or carried out other improvements — and all of those changes can affect how air moves through the building.
So before deciding what ventilation a property needs, it's worth understanding what has already happened to the building, not just what's planned next.
Your Home Needs to Breathe — But Not Through Drafts
You'll often hear the phrase “houses need to breathe.” There's some truth in it, but it can be misleading — your house doesn't need to be full of drafts, it needs fresh air.
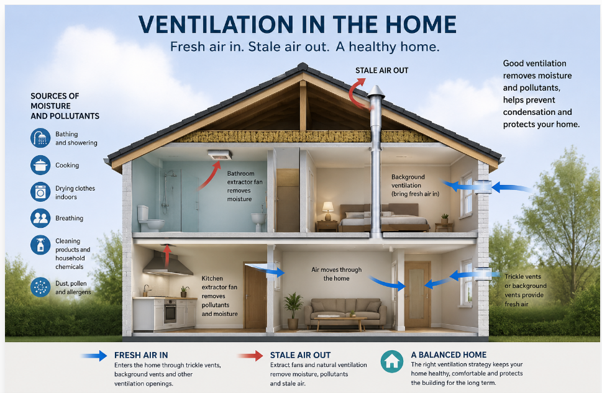
Everyday life produces moisture and pollutants indoors. Cooking, showering, drying clothes and even breathing all add moisture to the air. Cleaning products, furnishings and other household materials contribute pollutants too. If that moisture and stale air isn't removed, it builds up — leading to condensation, mould and, over time, damage to the building.
Good ventilation provides a controlled way of bringing fresh air in and removing stale, moisture-laden air. The aim isn't to make your home drafty. It's to make sure air moves where it should, when it should.
This isn't just good practice — it's a regulatory requirement. Ventilation for domestic properties in England and Wales is set out in Part F ventilation regulations (Approved Document F) of the Building Regulations, which sets minimum standards for background ventilation, extract ventilation and whole-house systems depending on the type of property and the works being carried out.
Why Retrofit Can Change Your Home's Ventilation
Imagine a house built thirty or forty years ago. Over its lifetime it may have had new windows and doors, cavity wall insulation, loft insulation, a new kitchen and bathroom, replacement flooring, draft-proofing, fireplaces removed or sealed, chimneys blocked, extractor fans installed, and various gaps and cracks sealed up.
None of that necessarily represents a problem — many of these changes will have made the property warmer and more efficient. But they've also changed the way air moves through the house.
Now picture another major retrofit project: better insulation (you can read more about our Insulation Surveys), replacement windows and further airtightness improvements. The building changes again. That's why ventilation shouldn't be treated as a separate issue tackled at the end of a retrofit project — changing one part of a building can affect another.
The Retrofit Chain Reaction
A simple example illustrates the point. A homeowner notices their house is cold and drafty, so they improve the insulation, replace old windows and draft-proof the property to reduce unwanted heat loss. All good things.
But the same work can also reduce the amount of uncontrolled air entering the property. If the existing ventilation relied heavily on those gaps and drafty, the ventilation situation has now changed.
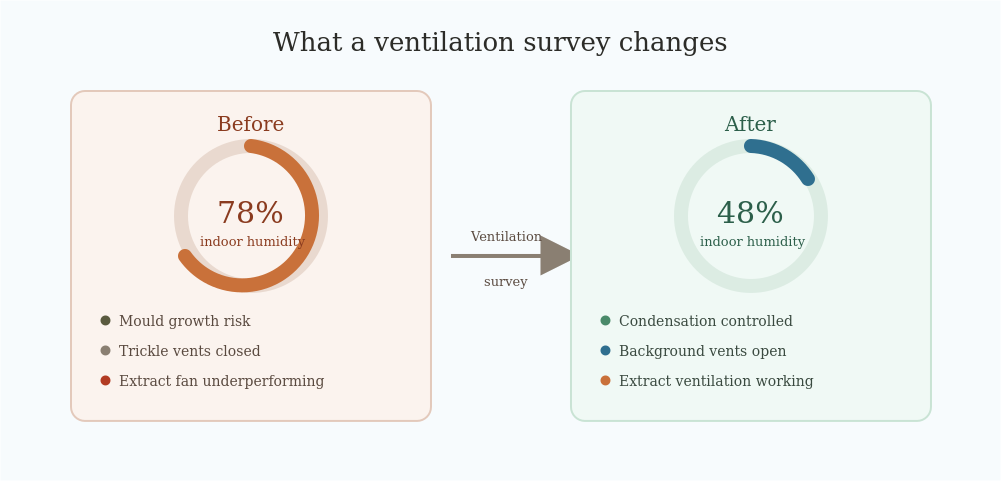
This is one of the most common questions we're asked: why is my house getting damp after insulation, or why have I got condensation after new windows, when the work was supposed to make things better? It's rarely because the insulation or windows were fitted badly. It's because the ventilation the house used to rely on , drafts around old frames, air movement through an unfilled cavity, has been removed, and nothing has replaced it. The same pattern shows up with damp and mould after cavity wall insulation: the wall performs better thermally, but if the property's ventilation wasn't reviewed at the same time, moisture that used to escape now has nowhere to go.
The answer isn't to leave the house drafty, it's to provide appropriate ventilation in a controlled way. Understanding the retrofit ventilation requirements under PAS 2035 is one of the reasons the whole-house approach used within our Retrofit Assessments is so important, and why a proper whole house ventilation strategy — mapped out as part of a Whole House Retrofit Plan — should set out how each measure affects the others, rather than treating ventilation as an afterthought.
What About Work That Was Done Years Ago?
This is an area that's often overlooked. When assessing a property for retrofit, it's tempting to focus entirely on the work being proposed now. A good assessment should also ask: what has already been done?
A house may originally have had open fireplaces providing natural air movement. Those fireplaces may now be removed, the chimney capped, the loft insulated, the cavity walls filled, and extractor fans fitted in the kitchen and bathroom. The property may look perfectly normal — but its ventilation characteristics could be very different from when it was built. This history matters.
Ventilation Isn't Just About Fitting Extractor Fans
“Do I need an extractor fan in the bathroom?” is one of the most common questions homeowners ask us. In most cases, yes — but if you've had a bathroom extractor fan fitted, you may assume the ventilation problem is solved. It might be. It might not.
A ventilation system needs to work as a system. An extractor fan needs somewhere for replacement air to come from. The condition and route of the ductwork matters too — is it too long, does it have excessive bends, does it terminate correctly outside, is the external grille blocked, and is the fan actually moving enough air? Simply seeing a fan on the wall doesn't tell you whether a room is adequately ventilated.
It's also worth checking your background ventilation, not just your extract fans. Trickle vents blocked by paint, sealed shut during draft -proofing work, or simply closed and forgotten about are one of the most common — and easiest to fix — causes of condensation we come across during a survey. If a room feels stuffy or its windows regularly stream with condensation, a blocked or closed trickle vent is one of the first things worth checking.
Different Homes Need Different Ventilation
There isn't one ventilation system that's right for every property. Depending on the building, its condition and the retrofit being undertaken, the appropriate solution could include:
Background Ventilation
Small vents, often built into windows or walls, providing a low level of continuous airflow.
Intermittent Extract Fans
Commonly found in bathrooms and kitchens, removing moisture and pollutants when needed.
Continuous Mechanical Extract Ventilation
A system that continuously extracts air from wet rooms, with a higher flow rate when required.
Passive Ventilation
Used in some older properties, relying on natural air movement through high-level vents or ducts.
Mechanical Ventilation with Heat Recovery (MVHR)
A whole-house system that extracts stale air while recovering some of its heat before bringing fresh air in. It can be an excellent solution in the right building — but it isn't automatically right for every house.
A question we're asked a lot is MVHR vs extractor fan, which is right for my home? There isn't a single correct answer. An extractor fan is a targeted, lower-cost solution for a specific wet room, while MVHR is a whole-house system that suits properties being made significantly more airtight as part of a larger retrofit. The right choice depends on the building's construction, how airtight it already is, and the scale of the retrofit being planned, which is exactly what an independent assessment is there to establish.
The important question isn't “which ventilation system can we install?” It's “what does this property actually need?”
Older and Traditional Buildings Need Particular Care
Traditional buildings often behave differently from modern houses. A Victorian property with solid walls, timber floors, lime plaster and traditional materials may rely on the way moisture naturally moves through the fabric.
Older properties may also have suspended timber floors, open fireplaces, chimneys, natural ventilation openings and solid masonry walls. Simply sealing everything up and installing modern materials without understanding the building can create unintended consequences. This doesn't mean older houses can't be improved, they absolutely can, but the approach needs to be appropriate to the building, and listed or historic properties may carry additional conservation considerations.
Moisture Is One of the Biggest Reasons Ventilation Matters
A family can produce a surprising amount of moisture simply by living in a house, a shower, the washing machine, clothes dried indoors, dinner cooked, the kettle boiled, and everyone breathing overnight. All of it adds moisture to the indoor environment.
If that moisture isn't removed, humidity rises. When warm, moist air meets a sufficiently cold surface, condensation occurs, and repeated condensation can contribute to mould growth and damage to the building fabric. If you're already seeing signs of this in your home, our Damp and Mould Surveys and Thermal Imaging services can help identify exactly what's happening and why.
This is why ventilation needs to be considered alongside insulation and heating.
"A warmer house isn't automatically a healthier house if moisture isn't properly managed
Don't Forget Combustion Appliances
Ventilation can also have safety implications. Homes with gas appliances, open fires or wood-burning stoves may require an appropriate supply of combustion air and suitable flue arrangements.
Changing a property's airtightness or ventilation without considering existing combustion appliances can therefore have serious consequences, another reason retrofit should be treated as a whole-building exercise rather than a collection of unrelated improvements.
Independent Advice Matters
There's an important difference between asking “do I need ventilation?” and asking “which ventilation system should I buy?”
If you approach a company that specialises in installing a particular ventilation system, it's understandable that their recommendation may focus on that system. That doesn't necessarily mean the recommendation is wrong — but it does mean the starting point is different.
An independent assessment starts with the property, not the product. It asks what the construction of the building is, how it's currently ventilated, what's been changed in the past, whether there are existing problems, how airtight the property is, what retrofit work is proposed, and how that work will change the building. Only then should you decide what equipment, if any, is needed.
Sometimes the answer is a simple improvement to an existing system. Sometimes new ventilation is required. Sometimes a more comprehensive system is appropriate. And sometimes the existing arrangements are perfectly adequate.
Independent advice means the recommendation is based on the building, not
on what someone happens to sell.
Ventilation Should Be Considered Before the Work Starts
Under the PAS 2035 approach, retrofit is about understanding the building and how different measures interact. Insulation can make surfaces warmer. Airtightness improvements can reduce uncontrolled air leakage. New windows can change existing ventilation routes. Changes to walls and floors can affect how moisture behaves.
These things are connected. A retrofit project should consider ventilation before the work is carried out, rather than waiting until condensation or mould appears afterwards.
The CWE Consultants Approach
At CWE Consultants, we believe retrofit should start with understanding the building, not selling a particular product. As independent assessors, we don't install ventilation systems or retrofit measures,
our role is to provide impartial advice based on the property, its occupants, its history and the work being considered, meeting PAS 2035 ventilation assessment requirements throughout.
You can read more about how this fits into the wider process on our Retrofit Assessments page.
That means looking at more than the proposed measures. We consider what's already been done to the property and how previous alterations may affect the proposed retrofit. Where ventilation is a concern, the objective isn't automatically to recommend a new system, it's to establish what the building actually needs. The right solution is the one that works for your building.
Good Retrofit Is About Getting the Whole Picture
A successful retrofit isn't simply about adding insulation, replacing windows or installing a new heating system. It's about understanding how all the parts of the building work together, and ventilation is one of those parts.
So before asking “what ventilation system should I install?”, it's worth asking a more important question: “what does my home actually need?” An independent assessment can help answer that before you commit to a particular product or installation.
Common Ventilation Questions
Why is my house getting damp after insulation?
Almost always because the insulation work has reduced the uncontrolled air leakage the property used to rely on, without any additional ventilation being put in place to replace it. The fix is usually a ventilation review, not undoing the insulation.
Why do I have condensation after new windows?
New, well-sealed windows remove the drafty old frames allowed, and often replace trickle-vent-free frames or cover existing vents. Check whether your new windows have trickle vents fitted and open, and consider a ventilation assessment if condensation continues.
How much does a ventilation survey cost?
Ventilation survey cost in the UK varies depending on the size of the property, the number of rooms assessed and whether it's a standalone survey or part of a wider PAS 2035 retrofit assessment. Get in touch for a fixed-price quote based on your property.
What are the PAS 2035 ventilation assessment requirements?
PAS 2035 requires ventilation to be considered as part of a whole-house Retrofit Assessment, with existing provision reviewed against Building Regulations Part F and any proposed energy efficiency measures checked for their impact on ventilation before work is approved.
Get Independent Ventilation Advice for Your Home
If you're planning a retrofit project, or you're already seeing condensation, damp or mould and aren't sure why, an independent ventilation survey in Swindon or a ventilation assessment in Wiltshire from CWE Consultants gives you an honest, building-first assessment, with no system to sell. Explore our full Ventilation Surveys service for more detail.
Request a survey: Get in touch via our enquiry page or email us directly at info@cweconsultants.com to discuss your property, get a fixed-price quote, and find out how we can help.