
Underfloor Ventilation
Underfloor Ventilation: Just as Important as Ventilation in the Living Space
When we talk about ventilation in homes, most people think about fresh air in kitchens, bathrooms and living spaces. Building Regulations Part F rightly focuses on indoor air quality within the occupied areas of a property.
But one area is often overlooked during retrofit works: the underfloor ventilation strategy beneath suspended timber floors.
This hidden part of the building plays a vital role in the long-term health of the structure, and ignoring it can lead to costly, avoidable problems.
The Retrofit Challenge
A common element of retrofit projects, particularly in older properties, is the insulation of suspended timber floors. This is an effective way to improve thermal comfort and reduce heat loss, but there is a side effect that must be carefully managed.
Traditionally, many homes allowed a degree of air movement between the underfloor void and the living space above. It was not ideal for energy efficiency, but it helped maintain airflow and moisture balance beneath the floor.
When insulation and airtightness measures are introduced without a ventilation strategy, that air movement is often removed, and the balance changes. Moisture can build up in the sub-floor void, increasing the risk of:
- Elevated humidity levels
- Timber decay and rot
- Mould growth
- Reduced lifespan of structural timbers
Why Underfloor Ventilation Matters
The purpose of underfloor ventilation is simple: to remove moisture-laden air and replace it with drier external air. Moisture enters the underfloor void from several sources:
- Ground moisture
- Rainwater penetration
- Internal humidity migrating downward
- Reduced evaporation due to insulation
If this moisture is not managed, relative humidity can rise above safe levels for timber. As a general guide, prolonged humidity above 70–75% RH significantly increases the risk of fungal decay in timber structures.
A Typical Victorian Property Example
Consider a typical Victorian terraced or semi-detached property with a suspended timber floor:
- Timber floor joists supported on sleeper walls
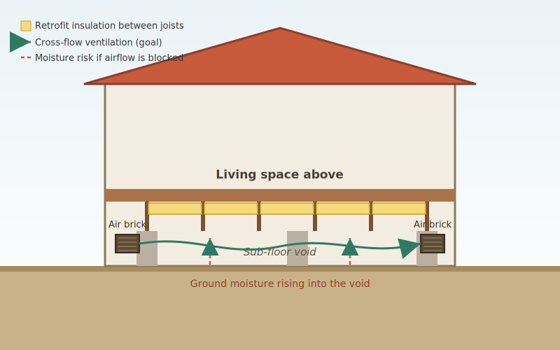
- Air bricks providing cross-flow ventilation from front to rear
- A shallow sub-floor void, often with bare earth
In many cases, the original ventilation may be partially blocked by external ground levels, covered by paving or landscaping, or simply no longer providing effective cross-flow.
While this historic ventilation may not have been perfect, it often provided some air movement. During retrofit works, if insulation is installed tightly between joists without reviewing ventilation, airflow can be reduced further — sometimes to the point where moisture becomes trapped.
Key Principles for a Healthy Underfloor Environment
A well-designed retrofit should not simply insulate and seal, but should take a balanced, whole-building approach. Following a PAS 2035 methodology ensures the property is treated as a complete system, and that ventilation strategy is considered as part of the overall retrofit plan rather than an afterthought — the same approach CWE Consultants applies to every Retrofit Assessment we carry out.
Do Not Block Existing Ventilation
- Ensure air bricks and vents remain clear internally and externally
- Avoid insulation, membranes or finishes that restrict airflow paths
Assess Current Ventilation Performance
- Identify whether true cross-ventilation exists
- Check for blocked, bridged or ineffective vents
- Measure or assess underfloor humidity where possible, as part of a wider Damp and Mould Survey
Calculate and Improve Where Necessary
- Ventilation should be sized appropriately for the void
- Additional vents may be required, particularly where layouts have changed
- In some cases, mechanical or passive ventilation solutions may be appropriate
Control Humidity for Timber Health
- Aim to maintain underfloor relative humidity at safe levels for timber
- Consider ground moisture control (e.g. membranes) alongside ventilation
- Remember that insulation reduces drying potential, making ventilation even more important
Be Mindful of Structural Integrity
- Any alterations should respect load paths and sleeper wall stability
- Changes should be compatible with the age and construction of the building
Ventilation Strategy: Whole-House Thinking
A successful retrofit looks at the building as a complete system. A PAS 2035-led approach ensures that all elements of the property — from the living space to the underfloor void — are considered together, not in isolation.
Improving the living environment without considering the underfloor environment can simply move moisture and risk out of sight, until damage becomes visible and expensive to repair.
Underfloor ventilation may be hidden, but it is just as important as the ventilation strategy within the occupied spaces of your home.
Final Thought
If you are planning insulation or retrofit works to a suspended timber floor, especially in an older property, make sure underfloor ventilation is addressed, assessed and improved where necessary.
A dry, well-ventilated underfloor void is essential for:
- Healthy structural timbers
- Long-term durability
- A truly successful retrofit
Need Advice for Your Property?
If you are considering retrofit works to your home, get in touch with CWE Consultants. As an independent, consultancy service, based in Swindon and Wiltshire, we do not sell or install insulation, ventilation products or any related works. That independence means our advice is guided solely by what is right for your property, not by a sales target.
Our Insulation Surveys and Ventilation Surveys are frequently carried out together for suspended timber floor retrofits, and where damp or mould is already a concern, our Damp and Mould Surveys can identify the underlying cause before any works begin. For larger retrofit projects, these findings feed directly into a full Retrofit Assessment.
“Your property’s hidden spaces deserve the same attention as your living areas.”